Light
Rooms that work at four in the afternoon
Daylight is the only material in a house that is free, and the only one that is almost never specified.
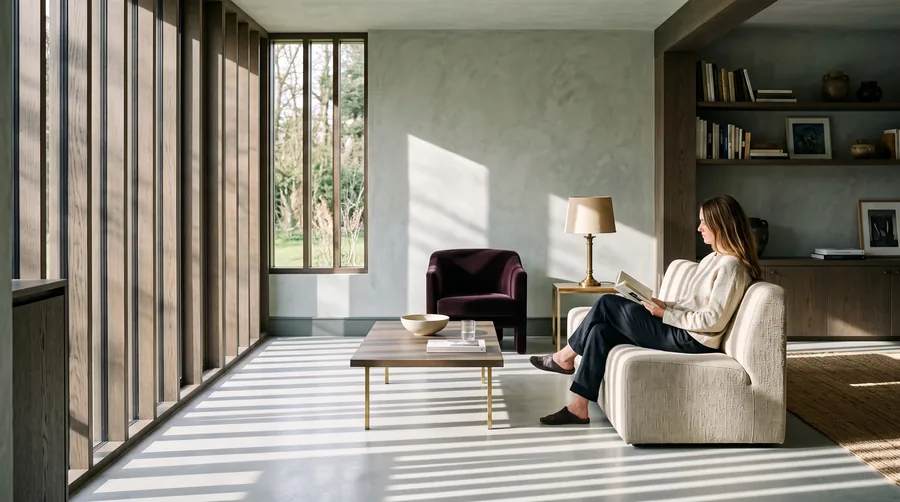
Ask an owner what their house is made of and you will get stone, oak, brass, plaster. Ask what the light does in the main room between three and five in the afternoon and you get a pause. It is the material everyone lives inside and nobody writes down.
Two numbers that describe a room
The first is the depth a room can take before the back of it goes dead: roughly two and a half times the head height of its window. A window with a head at 2.4 metres lights about six metres of room properly. Beyond that you are in permanent artificial light, whatever the wall colour.
The second is the ratio between the brightest and darkest part of what you can see at once. Under about ten to one a room reads as evenly lit and slightly flat. Above forty to one the eye gives up on the dark part and the room reads as gloomy with a hole of glare in it, which is the exact experience of sitting in a beautiful glass house on a bright day.
Why one big window is worse than two
A single large opening produces one very bright zone and a long fall-off. Two smaller openings on different walls produce cross light, which fills the shadows from the side and lifts everything. It is the reason old rooms with two modest windows on adjacent walls feel better than new rooms with one enormous one, and the reason the north-lit painter's studio is a cliché that happens to be right.
The afternoon problem
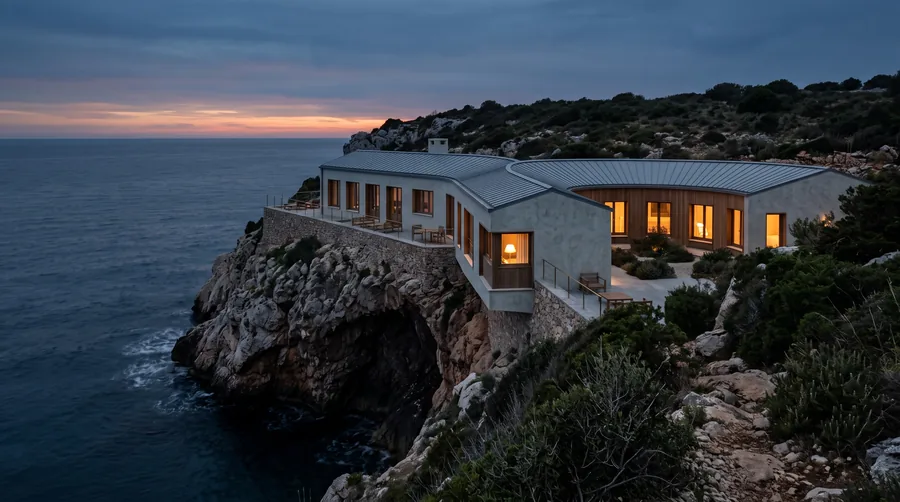
Between three and five the sun is low and to the west, and it arrives at eye level. Every west-facing glass wall in the Mediterranean has the same story: for two hours the room is unusable, so the blinds come down, and once the blinds are down the view the house was built for is gone at exactly the hour people are home.
What works instead is anything vertical outside the glass: a fin, a shutter, a pergola with the beams running north to south, a tree. Anything horizontal, including the overhang that solves the south elevation, does nothing at all against a low western sun. The two problems have different geometry and need different answers, and half of the houses in southern Europe are built as though they were the same problem.
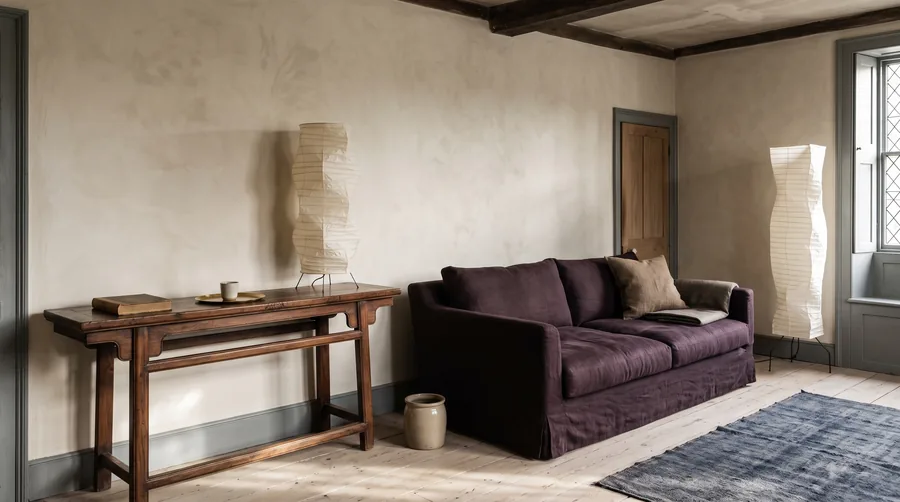
Reflected light is the cheapest fitting in the house
A pale terrace throws light onto a ceiling and lifts the whole room behind it. A dark stone terrace absorbs it and the room stays flat. The colour of the floor immediately outside a full-height window changes the interior more than the colour of the interior walls, and it is chosen almost every time for how it looks in the garden.
- Pale limestone or light concrete outside: significant bounce, a warm ceiling, a brighter room by two or three metres of depth.
- Dark stone, slate or hardwood decking: almost no bounce, a heavier interior, and a lot more heat at the threshold.
- Water: strong bounce with moving pattern, which is either the best thing in the house or a distraction, depending on the room behind it.
- Planting close to the glass: green cast on everything, lovely in a bathroom, difficult where anyone is choosing colours or cooking.
Testing a room before it exists
Nothing here needs software. Stand on the site at four in the afternoon in the month you will use the house most and look at where the shadow of the neighbouring building or ridge falls. Do it once in winter and once in summer if you can, and take a photograph each time with the phone held at what will be sitting height rather than standing height, because the difference matters and is invisible until you see it.
For a house that already exists, the test is even simpler. Sit in the main room at four with nothing on, no lamps, no blinds, and stay there for ten minutes. Whatever you want to change after those ten minutes is the honest brief for the renovation.
Use it now
Light Plan
Lumens, colour temperature and how many fittings a room needs at three heights.