Siting
The plan before the view
Every expensive house on a beautiful site makes the same mistake, and it is made in the first week of design.
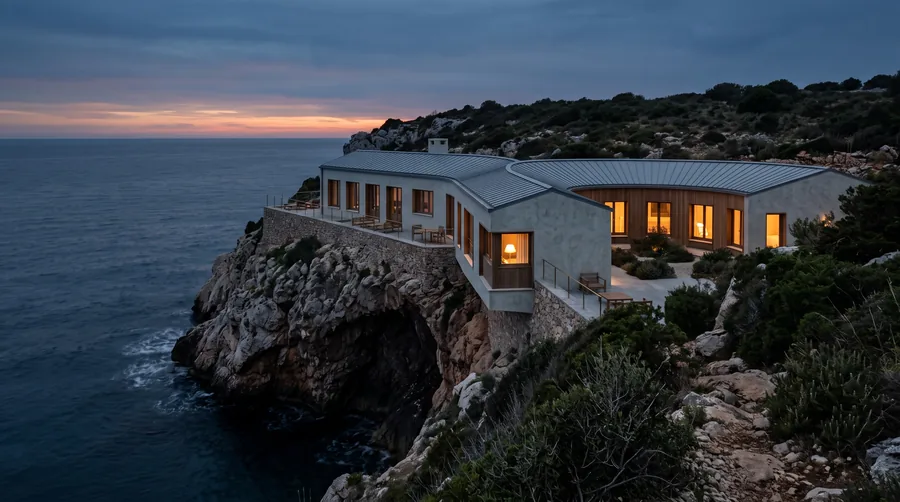
Give an architect a cliff above the Mediterranean and something predictable happens. The living room goes on the edge, the glass goes full height, and the house turns to face the water like a crowd at a fireworks display. It photographs beautifully. Two years later the owners eat in the kitchen every night, because that is the only room in the house that is not too bright, too hot or too exposed to sit in.
The mistake is not the view. It is treating the view as a single thing to be maximised rather than a resource to be rationed. A view you see from every room stops being a view within a month. A view you meet three times as you move through a house, each time differently, is still doing work in the twentieth year.
What good siting actually does
The houses that hold up put the view behind something for most of the plan. You arrive on the blind side. The entrance is compressed, often deliberately dark. Then one turn opens the whole thing at once, and because you were in a low, narrow space four seconds earlier, the effect is physical rather than visual.
After that opening the house rations the view again. The kitchen gets a slot of it at the sink. The corridor gets it at one end. The bedrooms mostly do not get it at all, because a bedroom facing a bright eastern sea is a room you stop sleeping in by June.
A view used everywhere is wallpaper. A view used three times is architecture.
A rule that appears in no textbook and in every good houseThe four orientations, and what each one costs you
Aspect decides more of daily life in a house than any material choice, and it is fixed on the day the outline is drawn. The trade is always the same: light you want at a time you are there, against heat you have to spend money removing.
Compression and release, measured
The sequence that makes a big room feel enormous is not about the big room. It is about what came immediately before it. The eye calibrates on the last space it was in, and it recalibrates within a few seconds, which is why the compressed space has to be short.
The circulation test
Take the plan and colour in everything that exists only to get you from one place to another. Halls, corridors, landings, the strip of a room nobody can furnish because it is the route to the terrace. In a well-planned house that comes to twelve to sixteen per cent of the floor area. At twenty-two per cent and above you have bought corridor at the same price per square metre as the rest, and you will heat it, clean it and walk it forever.
The trick that keeps the number down is not shorter corridors. It is corridors that are also something else: a wall of books, a place a desk fits, a run of glass onto a courtyard. A corridor with a second job stops counting.
What this means if you are buying rather than building
You cannot move the house, but you can read the plan for the same properties in an afternoon. A finished house that gets the sequence right feels immediately calm and is very hard to explain. A house that gets it wrong announces itself with a hall you cannot furnish, glare on the television at five, and a terrace with a table on it that nobody has ever eaten at.
None of this is fixed by decoration, and all of it is visible before you buy. The houses that come back to the market every three years are almost always the ones where the first week of design went to the photograph.
Use it now
Proportion Studio
Rug, table, pendant, art and walkway sizes for a room you measure once.