Layout
The kitchen that cooks
The most photographed kitchens in the world are frequently the worst ones to cook in. The reasons are measurable.
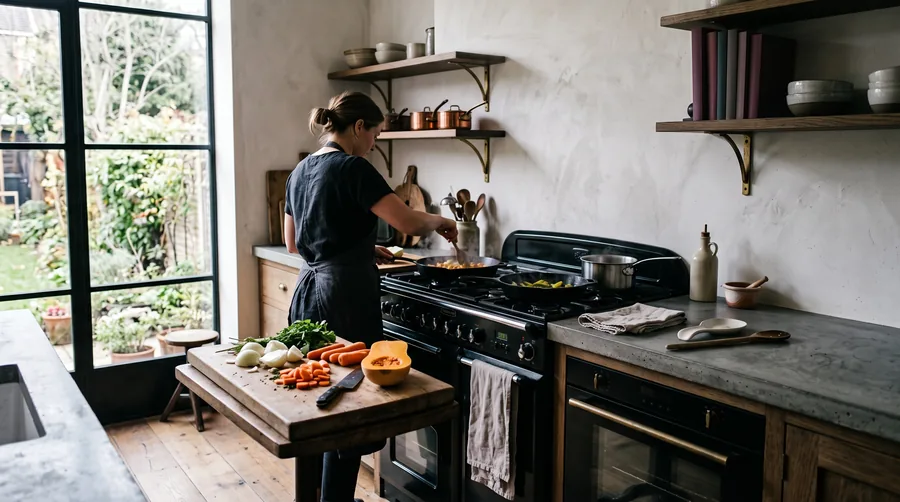
A kitchen is judged by two things that have nothing to do with each other: how it looks empty and how it behaves with four people in it, one of whom is cooking and three of whom are in the way. Almost every published kitchen is optimised for the first.
The landing zone, which is the whole argument
Every appliance needs clear surface immediately beside it, on the side it opens from, to put things down. Forty centimetres minimum, sixty is better. Oven, fridge, dishwasher, microwave, and the hob needs it on both sides.
This single requirement kills most of the kitchens in magazines, because it is incompatible with a run of unbroken cabinetry and a perfectly clear island. A kitchen with a landing zone at every appliance looks slightly busier and works about twice as well, and after a week nobody notices the aesthetic difference.
The island problem
Islands do four jobs and can rarely do more than two well: preparation, cooking, eating and storage. An island with a hob and a sink and four stools and a wine fridge has no clear surface left, which means the preparation moves to the perimeter and the island becomes a very large object you walk around.
The version that works: one function on the island, generously. Either it is the prep surface, uninterrupted, two and a half metres of it, or it is the social surface with seating and nothing else. Trying to make it both is the most common and most expensive mistake in kitchen design.
Which way the cook faces
If the person cooking has their back to the room for more than about a third of the time, the party relocates to wherever they are, which is usually the wrong side of the island with nowhere to put a glass. If they face the room, they are in the conversation, and everybody stays where the seating is.
This is the real argument for a hob on an island, and it is a good one. The argument against is extraction, which on an island means either a ceiling unit that costs three times as much or a downdraught that is noisy and, on a wok or a tall pot, largely decorative.
The pantry, and why it changes everything
Two square metres of dedicated store, ideally walk-in, removes the coffee machine, the toaster, the blender, the mixer and forty jars from the visible kitchen. It is the reason some kitchens look calm with the same amount of stuff in them.
If there is no room for a pantry, a full-height cupboard with a worktop inside it and a socket at the back does most of the same job. It is called a breakfast cupboard, it costs less than a good tap, and it is the highest-value cabinet in any kitchen.
Use it now
Proportion Studio
Rug, table, pendant, art and walkway sizes for a room you measure once.